

PRE-PURCHASE PLAN REVIEW · GOLD COAST
Know what you’re buying before you sign.
A registered architect reviews your off-the-plan apartment or new home plans before you commit.
What a sales plan doesn’t tell you
Floor plans are drawn to sell. We read them the way you’ll live in them, and list the changes worth asking the developer for while you still can.
Light and orientation: Where the sun falls through the day, and which rooms will feel dark or overheat on a Gold Coast afternoon.
Noise and privacy: Bedrooms beside lifts, bin rooms, plant or the street, and windows that look straight into the neighbours.
Views and future development: What the zoning and development applications nearby allow to be built, and which views and light could be lost.
Storage and layout: Where storage really is, how rooms connect, and the space lost to corridors.
Furniture fit: Real beds, sofas and dining tables drawn to scale, not the shrunken furniture on the sales plan.
Approved vs contract plans: We check your contract plans against the council-approved set and list any differences for your solicitor.
Fixed fees, agreed upfront
Choose your services, send your plans, and Jamie reviews them personally within 2–3 business days. Express 24–48 hours is available.
Apartment Plan Review,
$330:
Marked-up plan, a plain-English summary and the changes to request. Off the plan or existing.
House Plan Review,
$475:
Layout, flow and windows, plus how the house sits on your actual lot.
Buyer’s Complete Check,
$1,100:
Review, approved plans comparison, review call and a 3D furniture fit. Save $145.
Also available: Apartment Selection Advice, 3D walkthroughs, modification sketches and contract variations.
Design advice based on the drawings you supply. Not a building inspection or legal advice. Prices include GST.
WHEN YOU’RE PLANNING TO BUILD
Architectural design and documentation
Every project is designed and documented by Jamie, from the first conversation to the construction drawings, on a fixed fee.
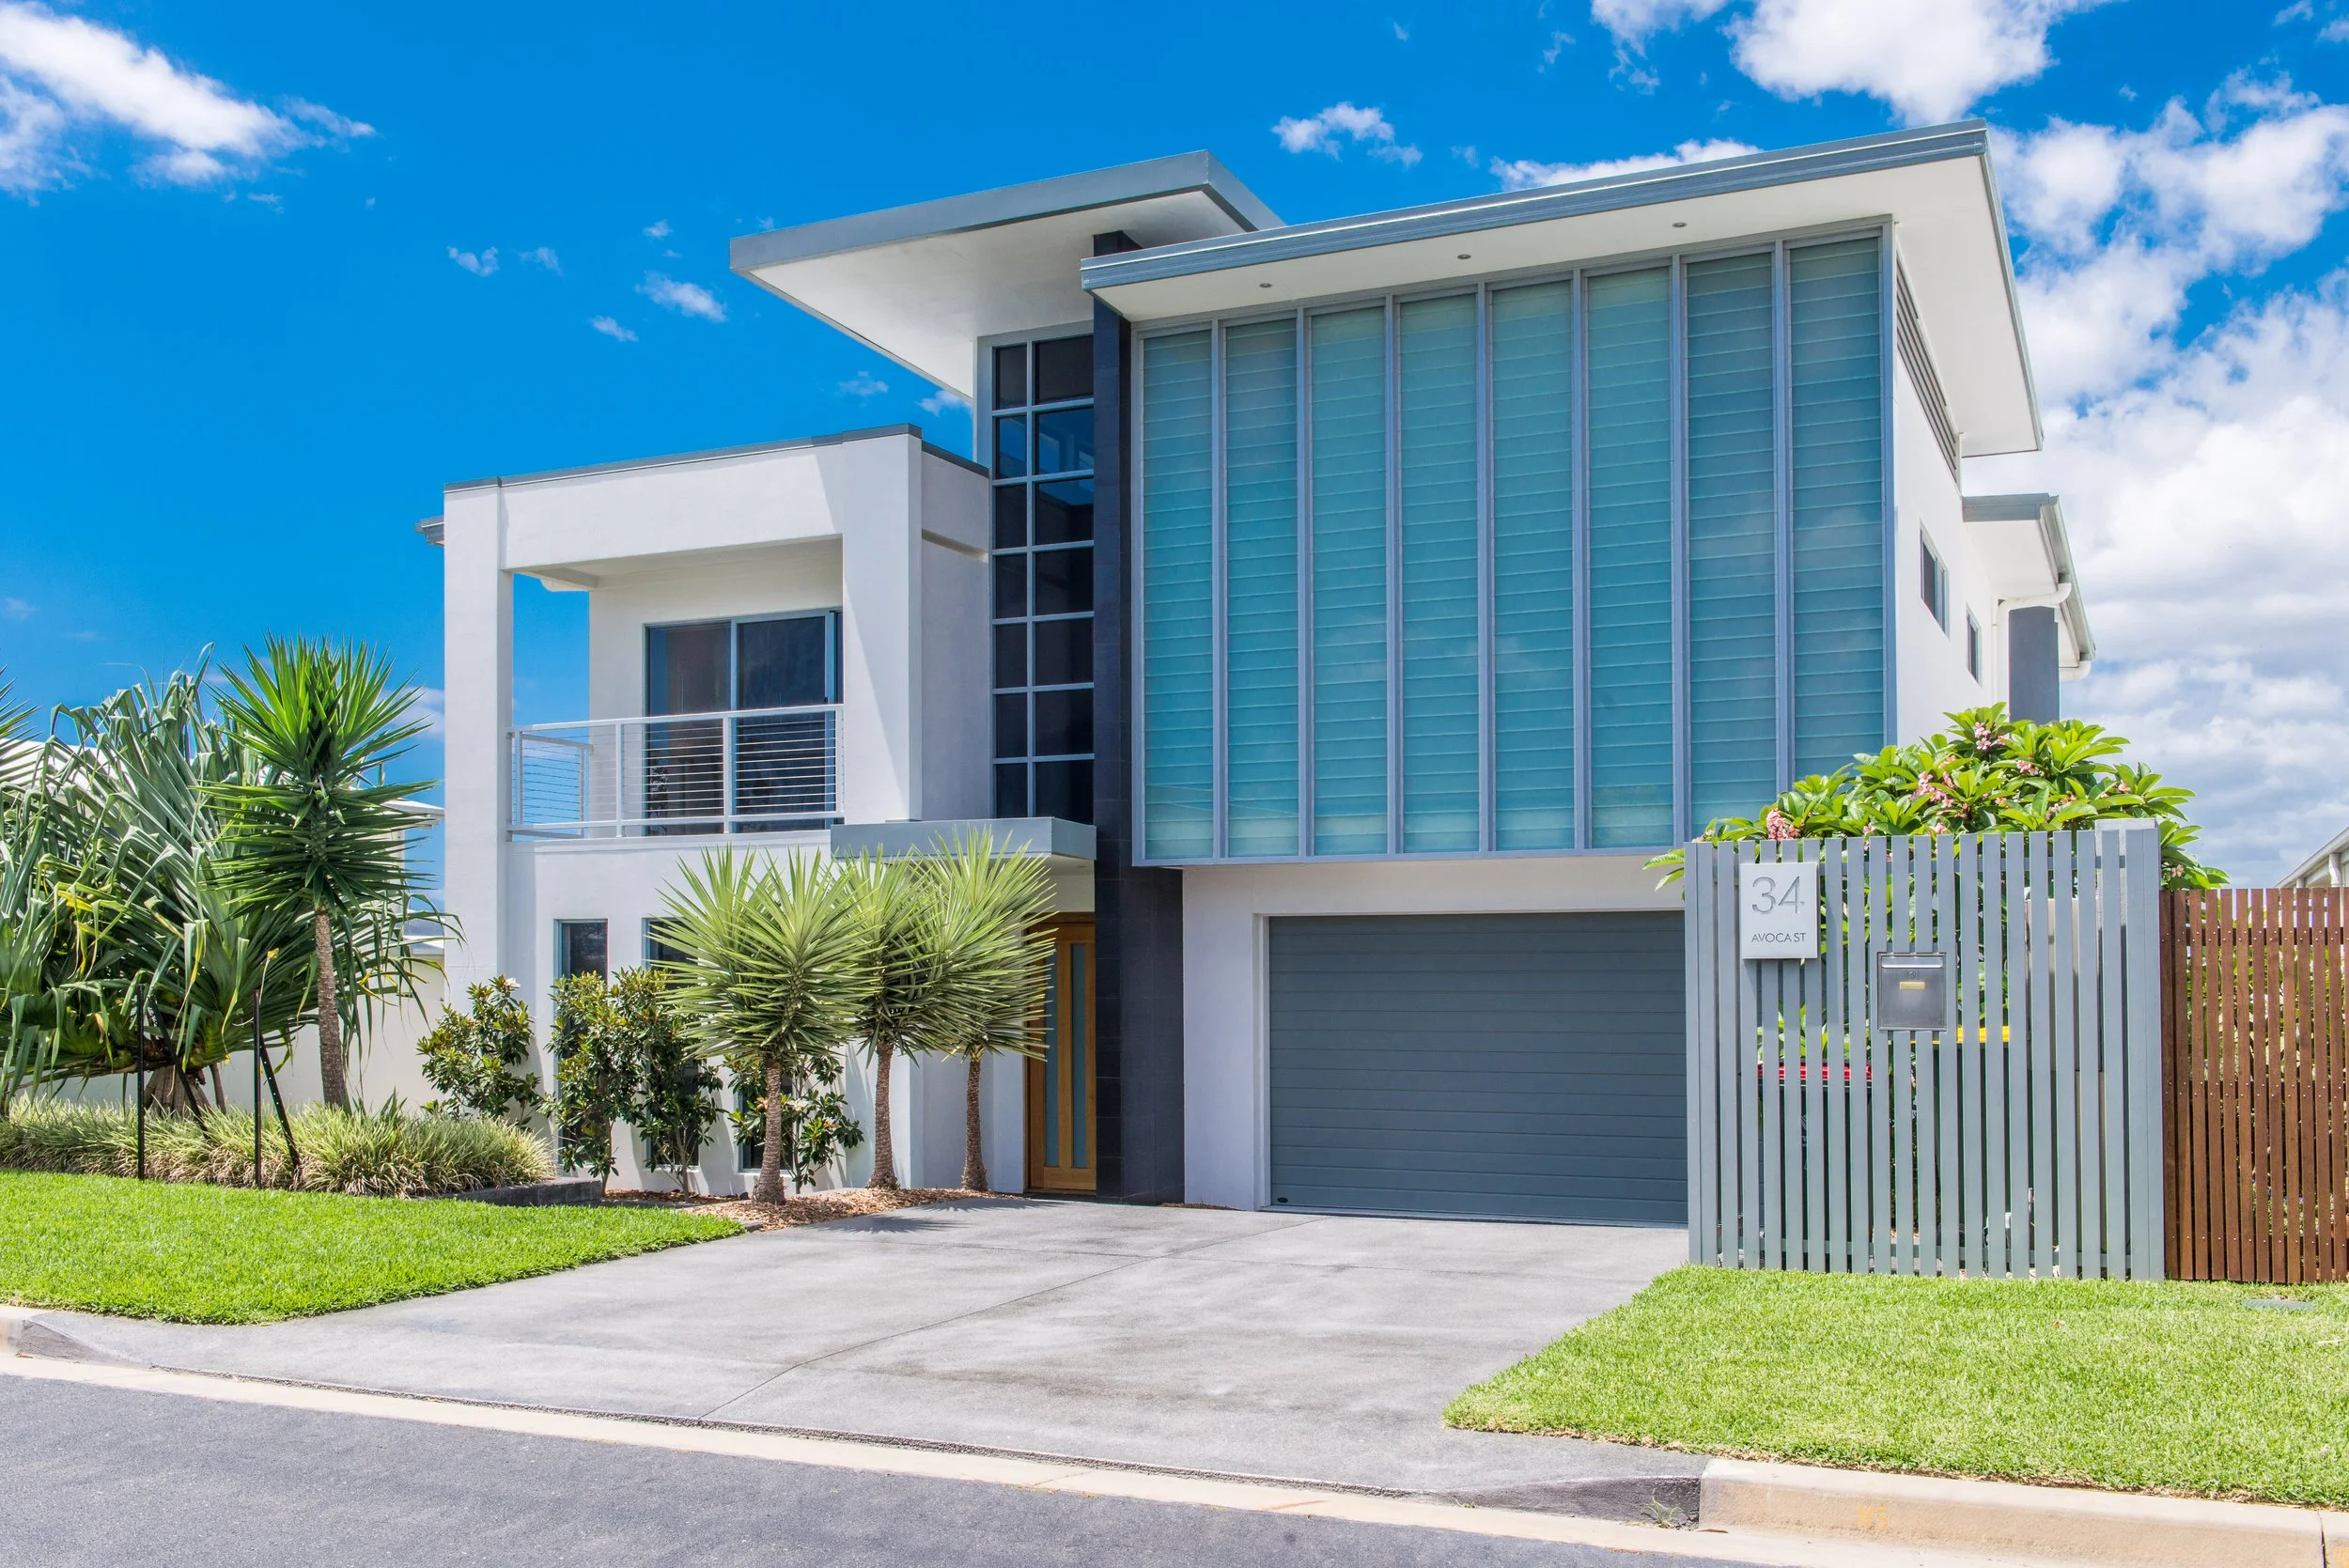
Architect-designed homes: New houses designed around your site, the light and the way you live.
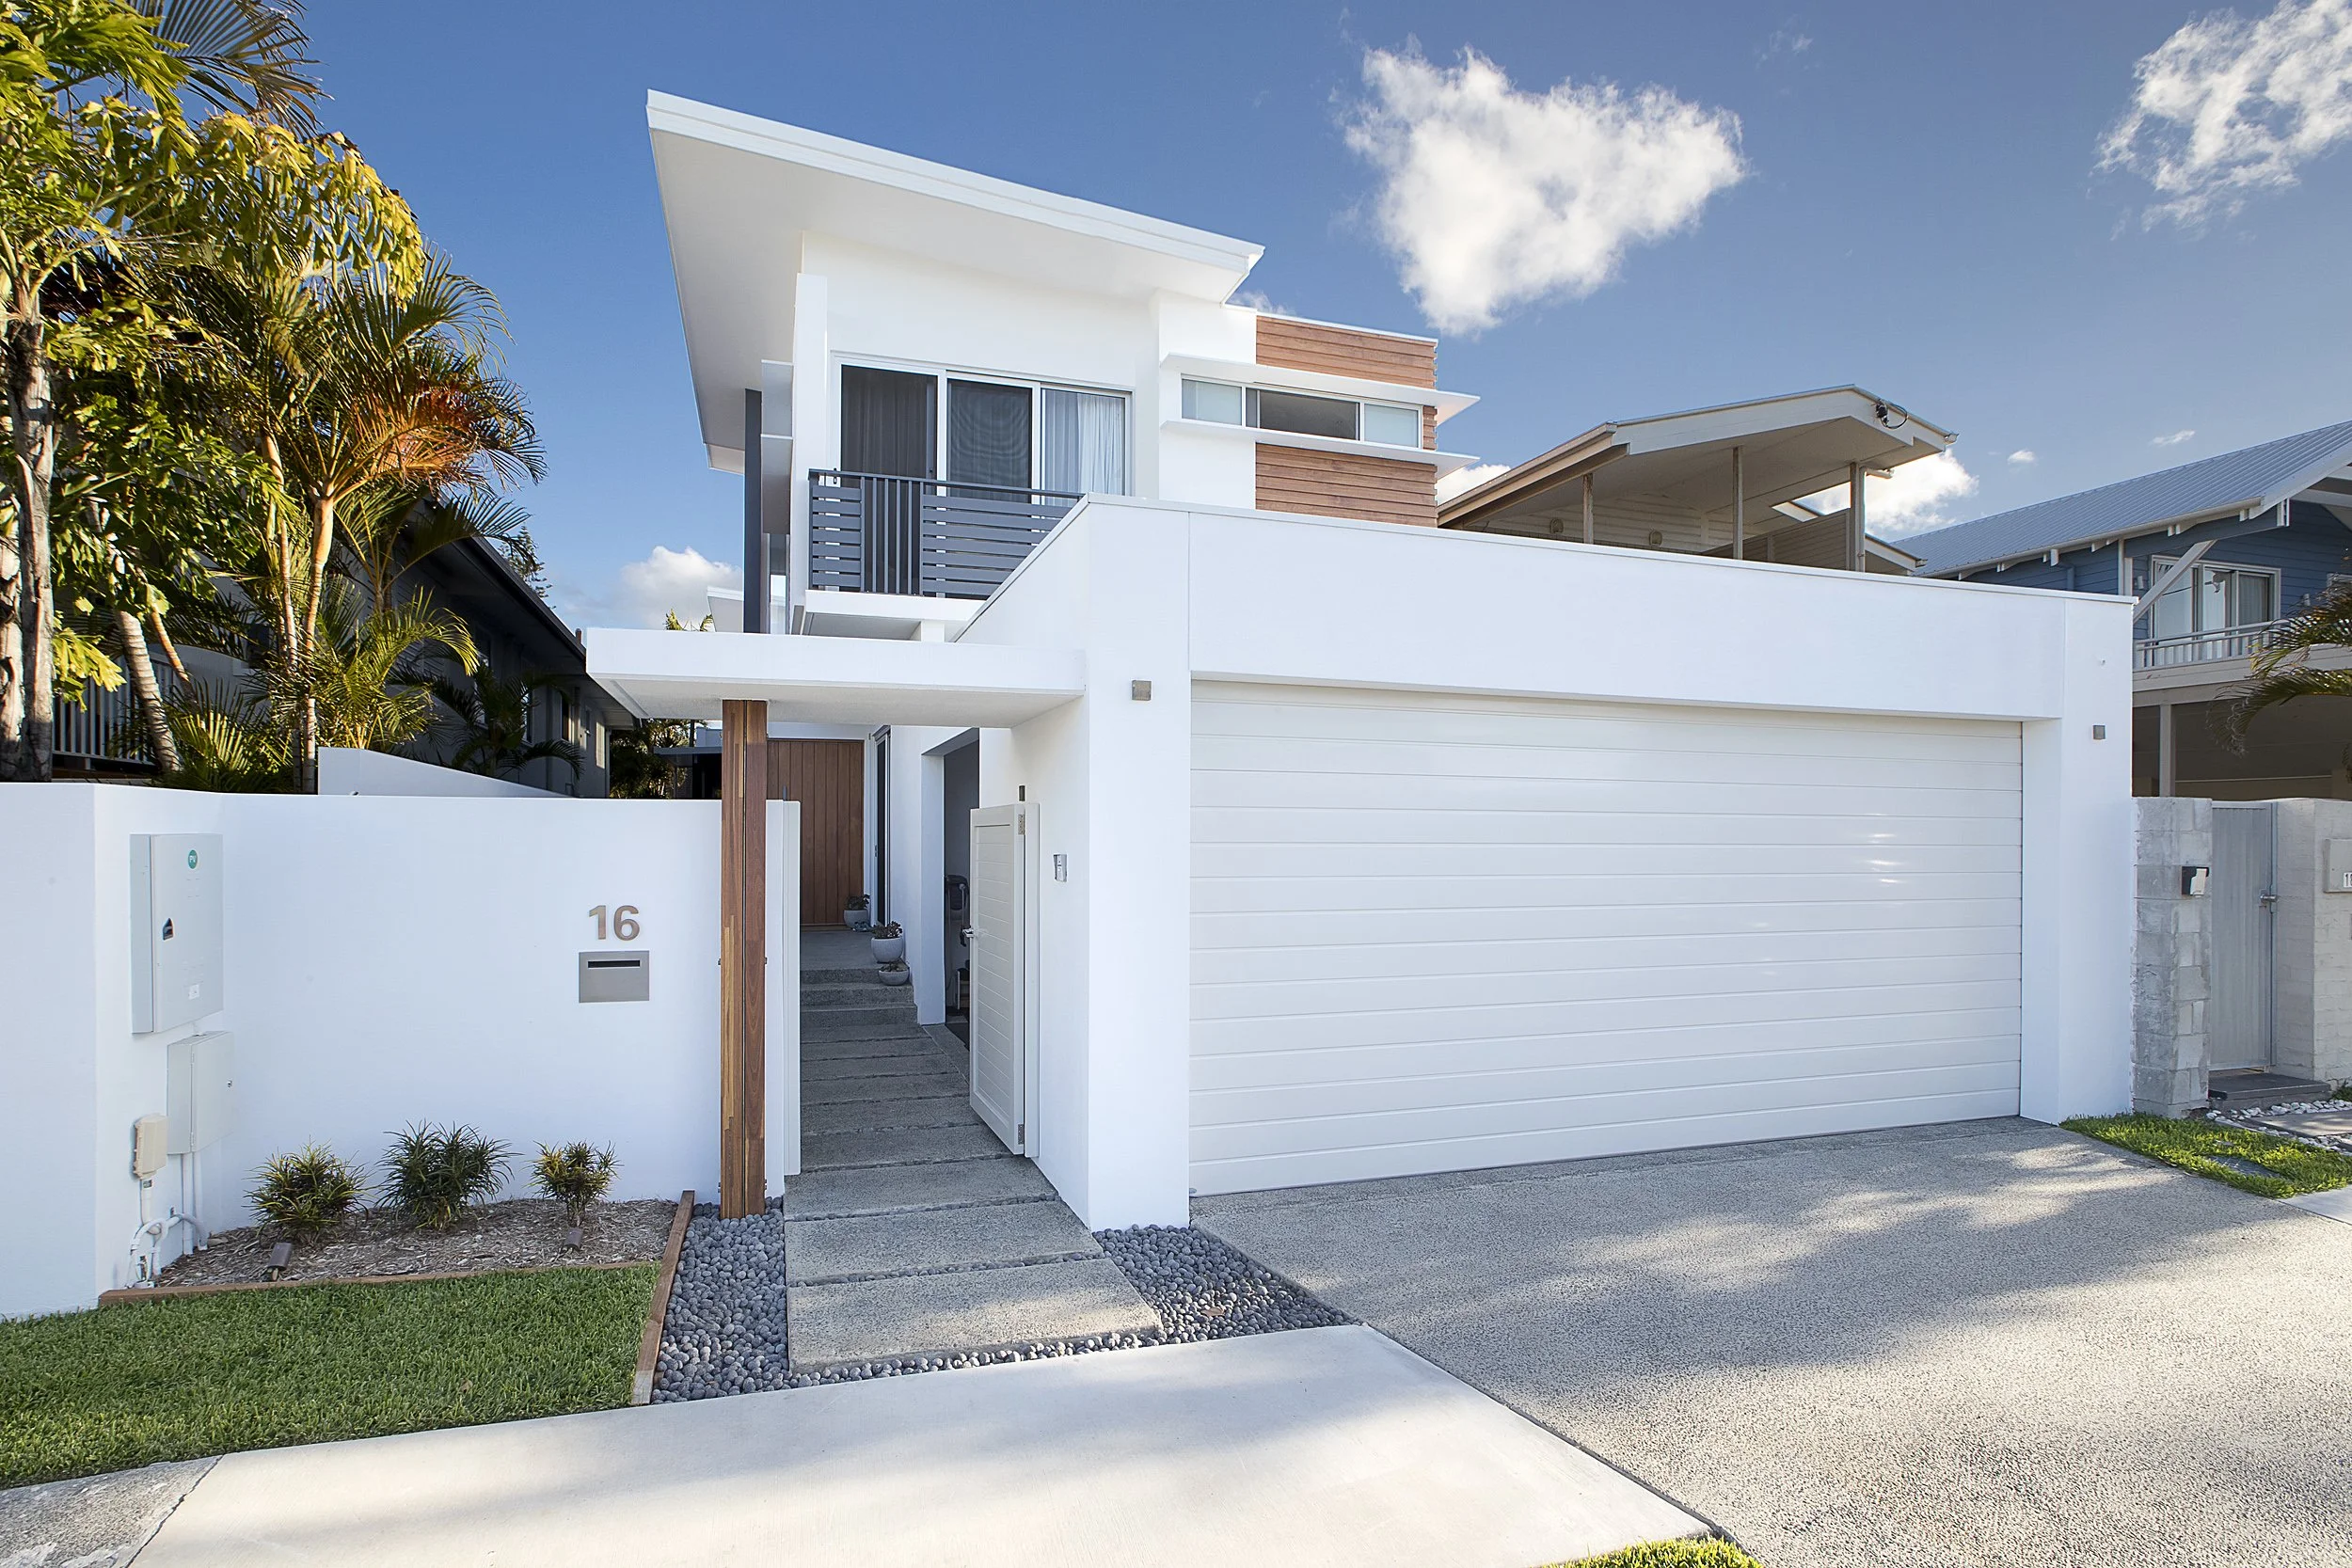
Multi-unit design and documentation: Townhouses and small apartment projects, from feasibility to construction drawings.

Residential renovations: Extensions, apartment renovations and pre-contract variations to off-the-plan purchases.
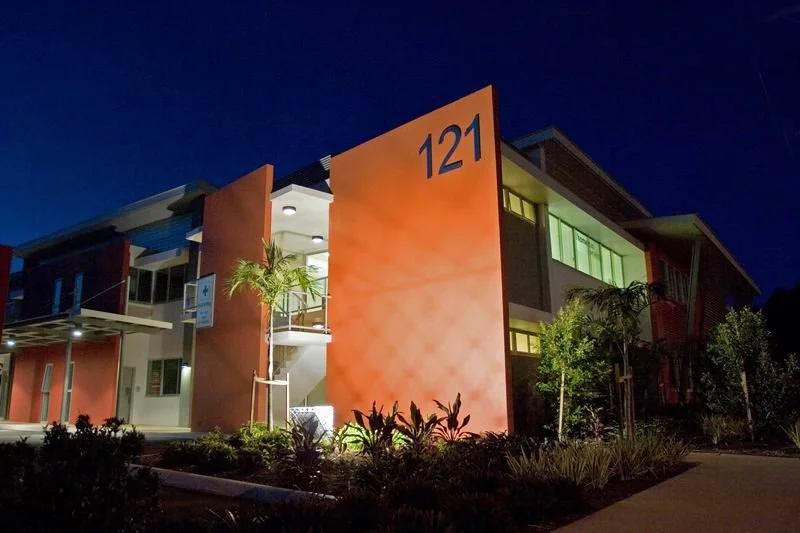
Commercial renovations: Fit-outs and refurbishments for offices, retail and commercial buildings.
SELECTED PROJECTS
Recent work
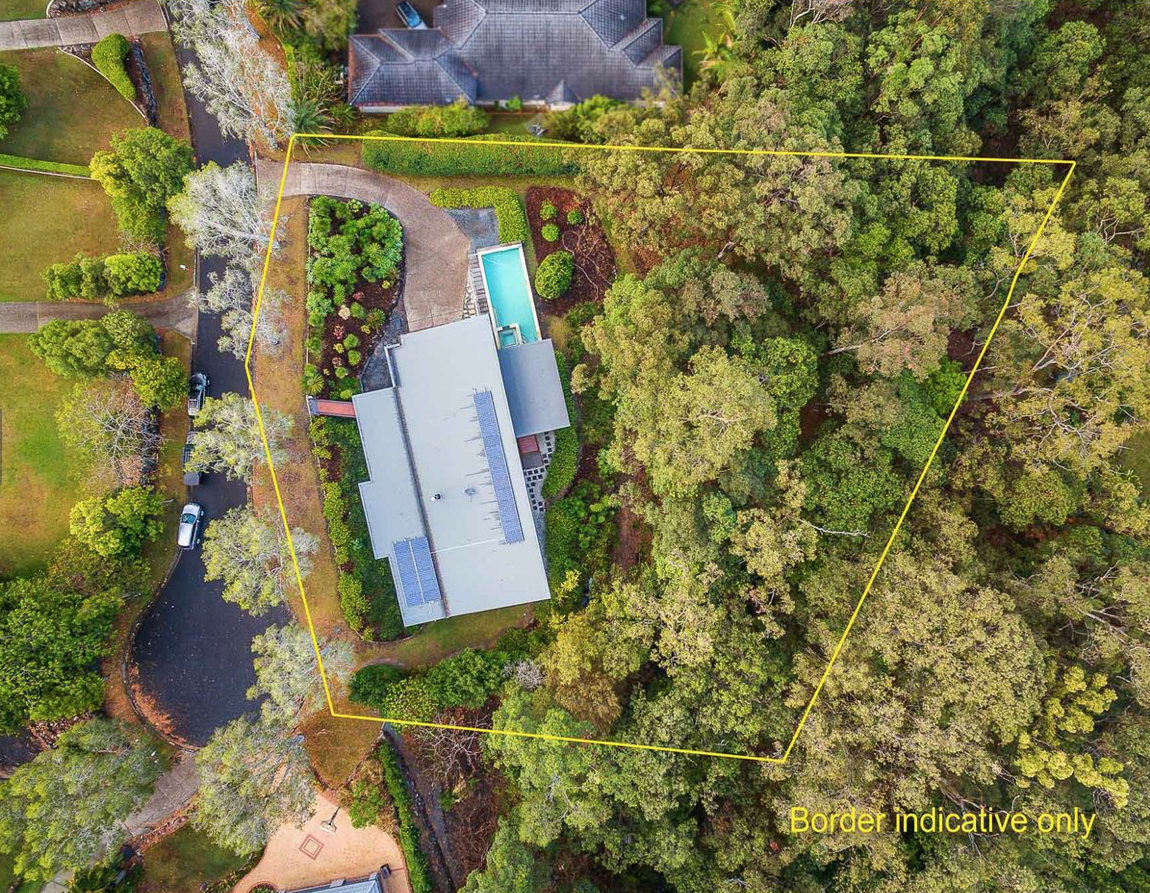
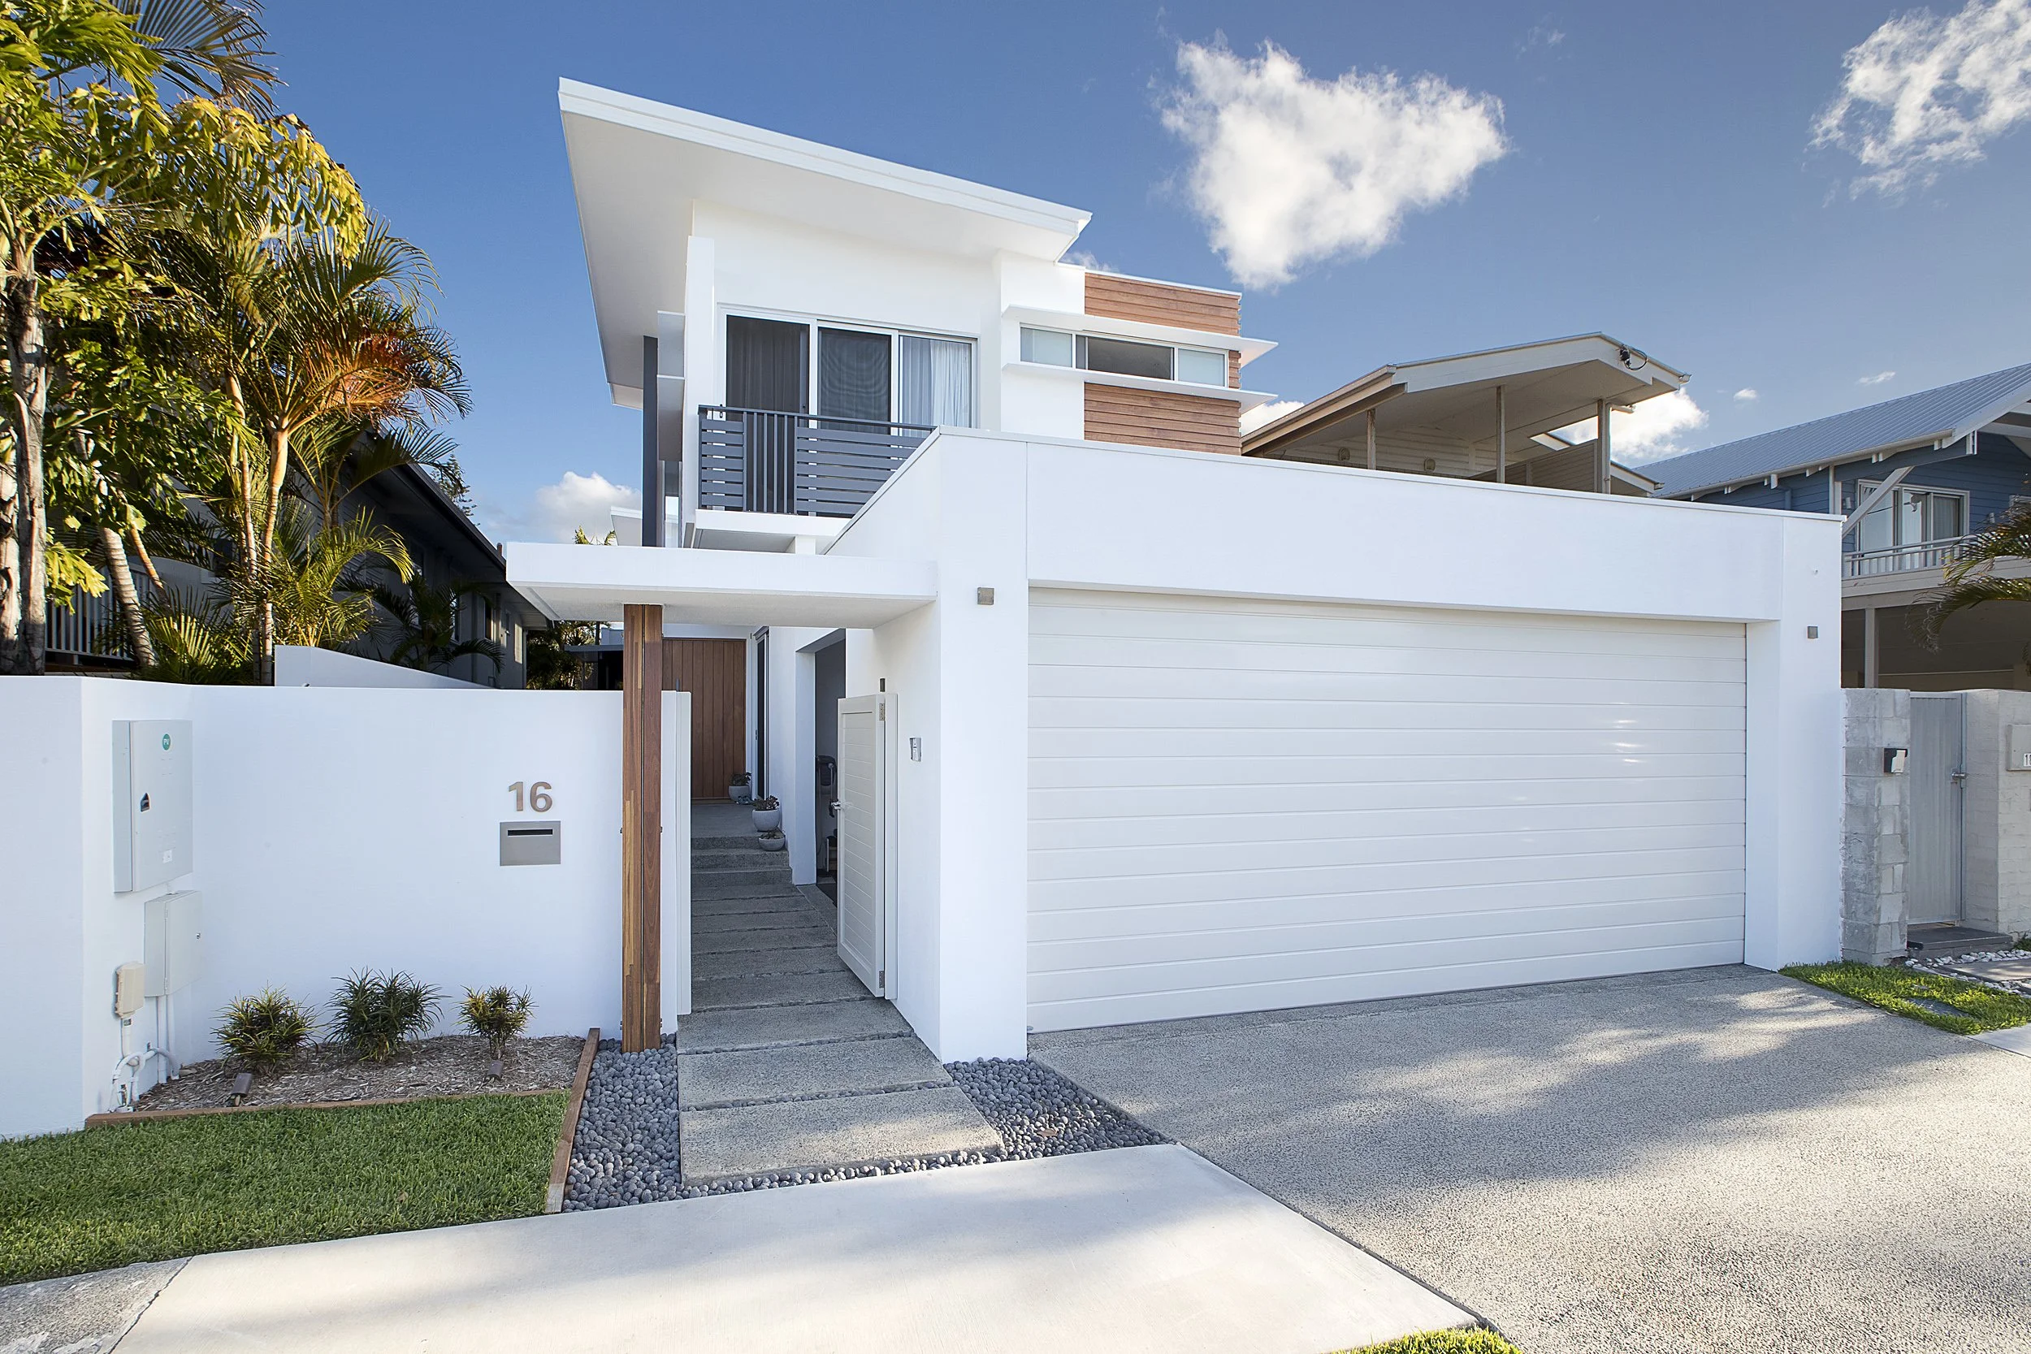
Mermaid Beach New House
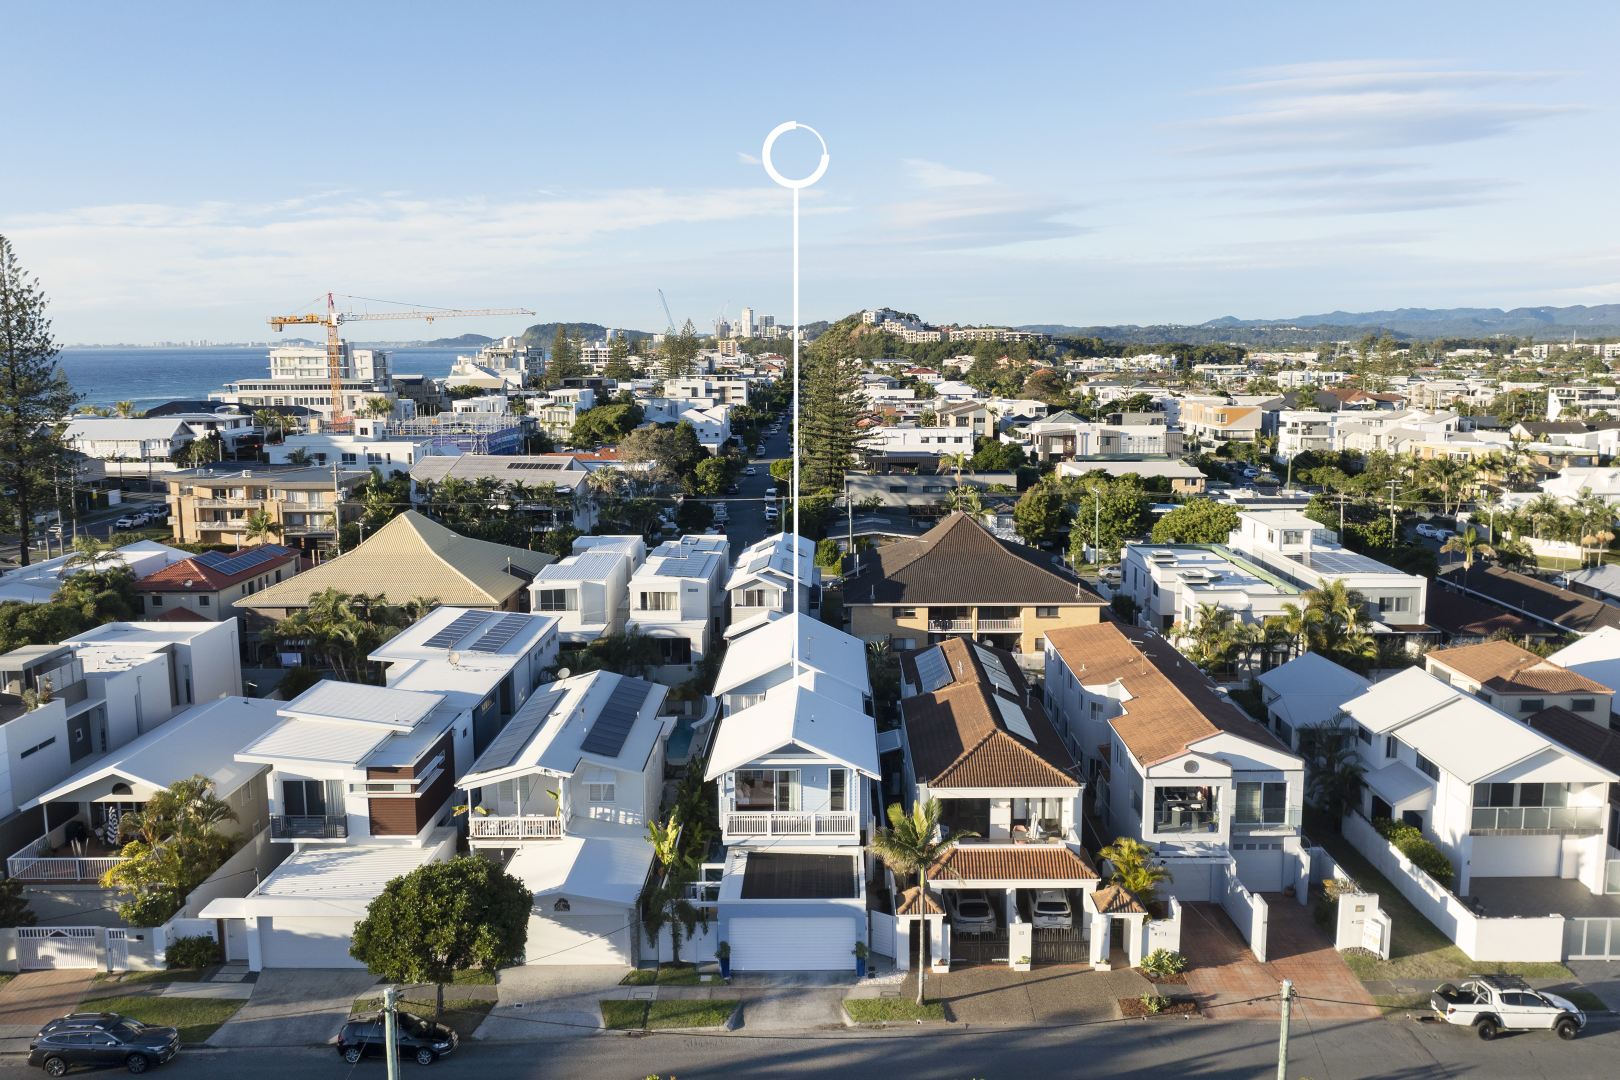
Mermaid Beach New House
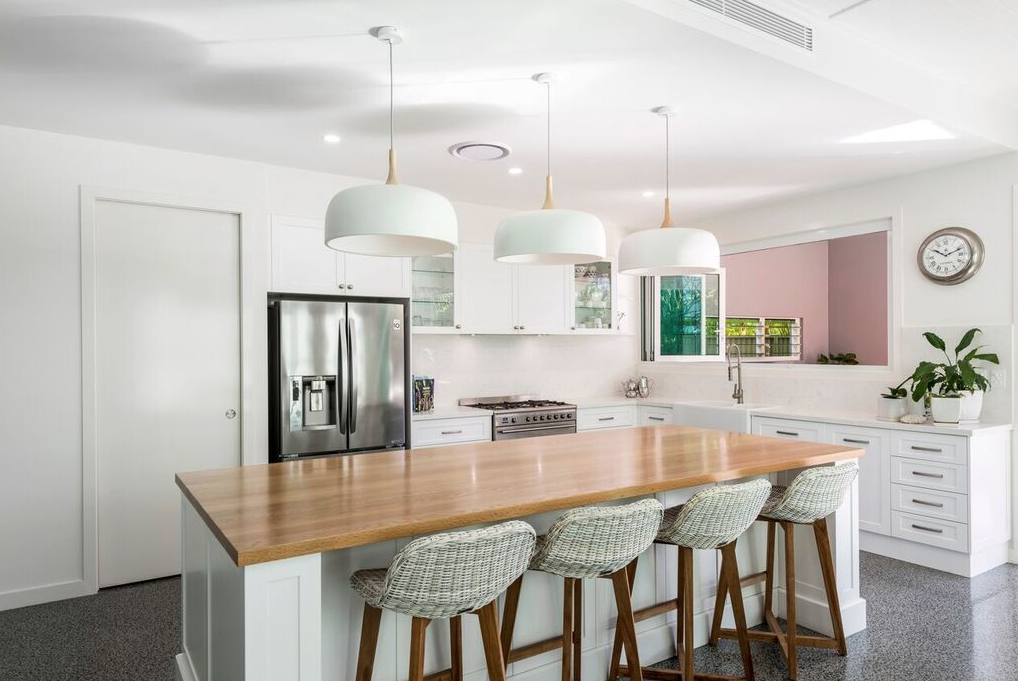
Mermaid Beach New House
ABOUT THE PRACTICE
Logic, order and restraint: spaces designed around how people actually live in them.
Jamie Gordon has designed homes and apartments on the Gold Coast for more than 30 years. His grandfather established a business on Nerang Street in the mid-1940s, and that connection to the city, its communities and its building regulations shapes every project.
Registered Architect · BOAQ 2829 · NSWRB 7837
Planning a project or buying off the plan?
Planning a project or buying off the plan?